
Price Reduction - Primary on Main
Address
2230 Midland Grove Road # 305, Saint Paul, MN
Price
$ 149,000
Property Attributes
- ID#7103897
- TypeSingle Family
- Listing Status Active
- CountyRAMSEY
- CitySaint Paul
- AreaApt Own No57 Midland Grove
- NeighborhoodApt Own No57 Midland Grove
- Zip55113
- Style(CC) Low Rise (3- Levels)
- Year Built1969
- Taxes$ 1946
- Price$ 149,000
- Bedrooms2
- Full Bathrooms2
- Half Bathrooms0
- Sqr Footage1082
- Lot Size10.247 Acres
Data Source:
Northstar MLS (NSTAR)
Property Description
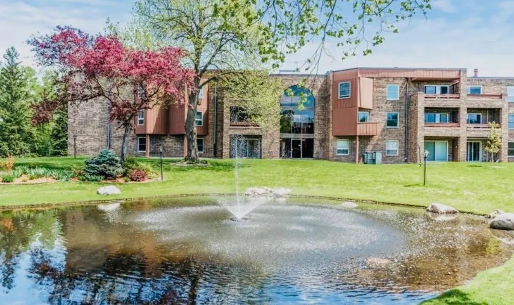
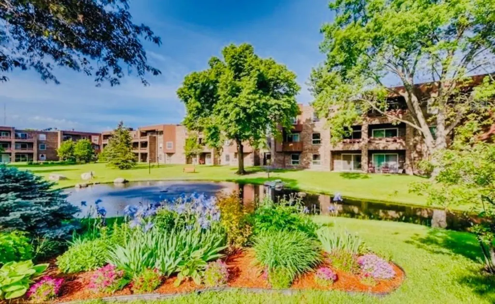
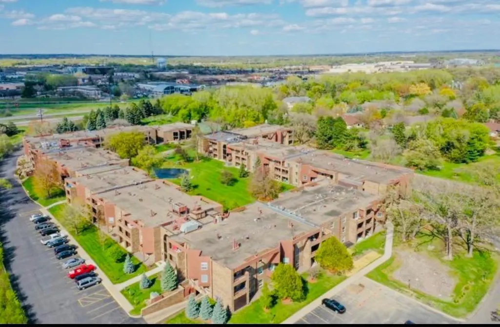
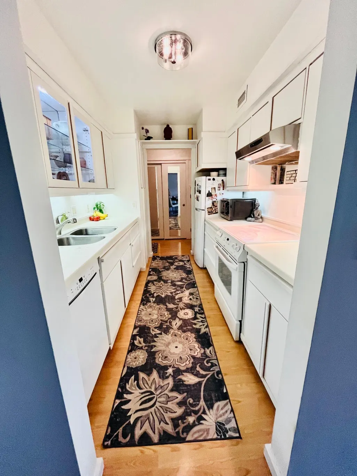
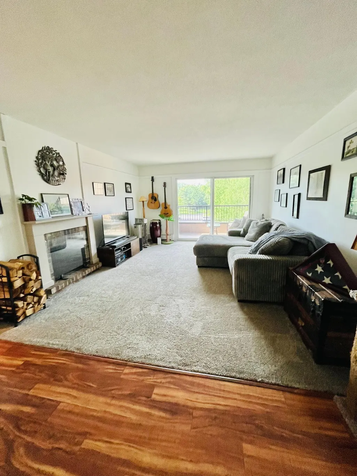
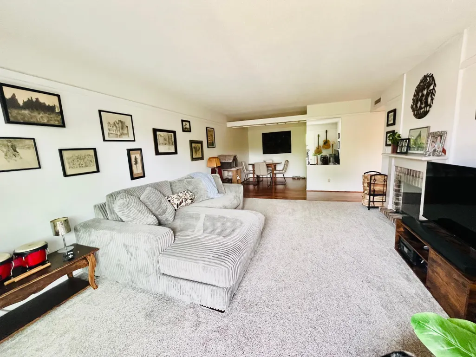
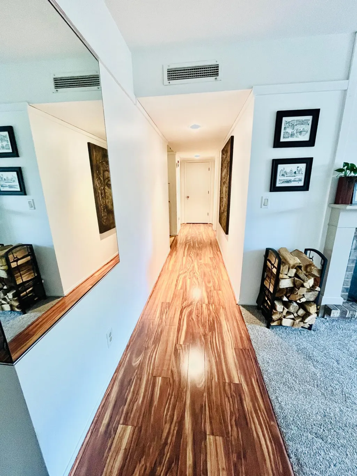
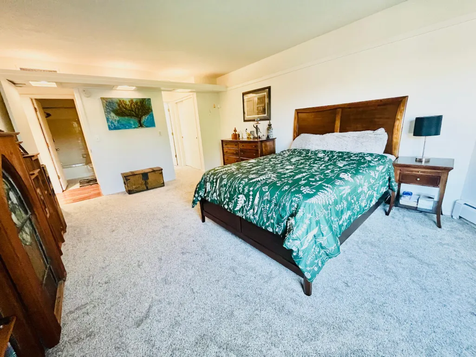
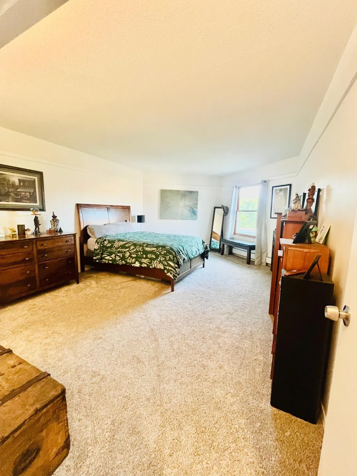
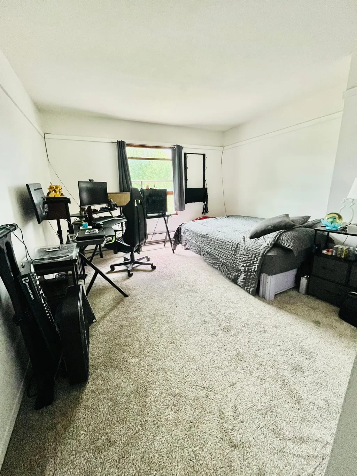
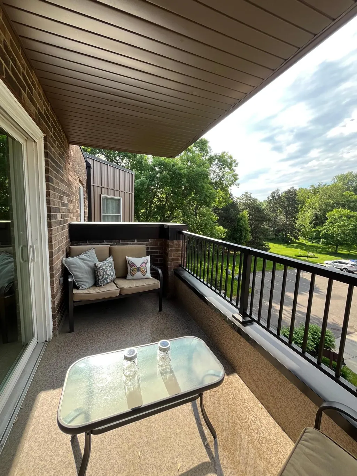
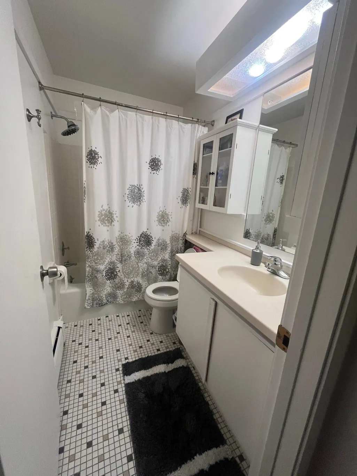
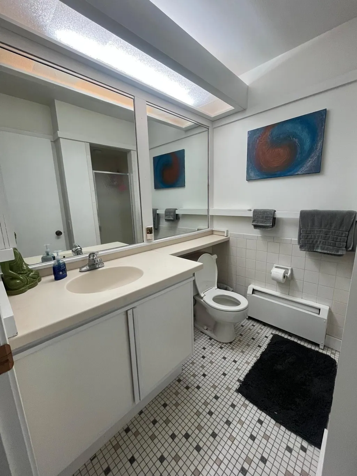
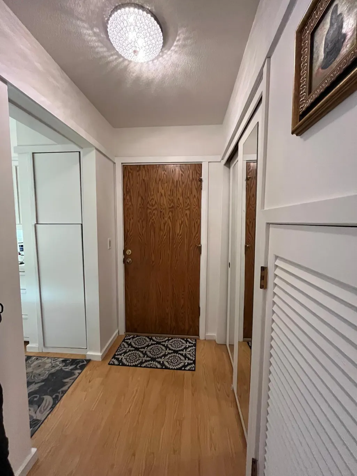
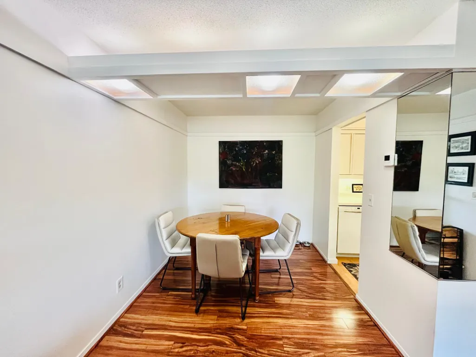
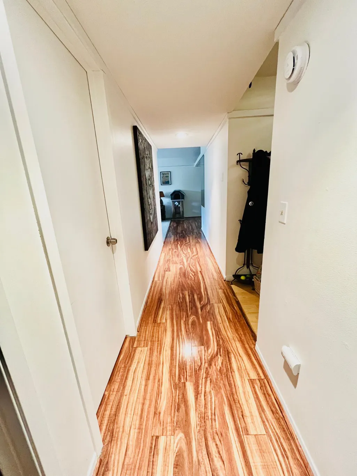
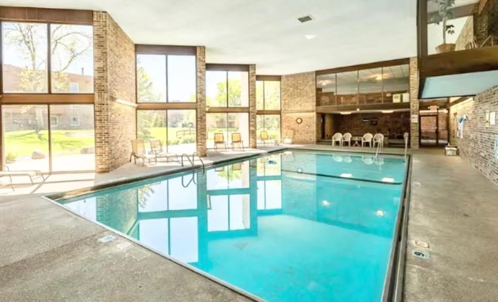
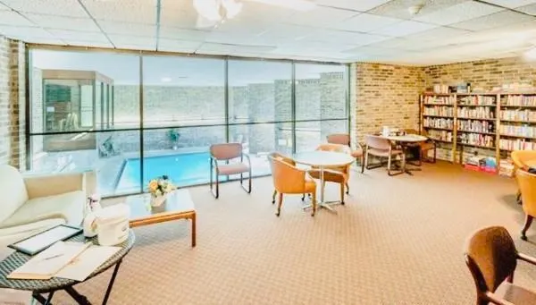
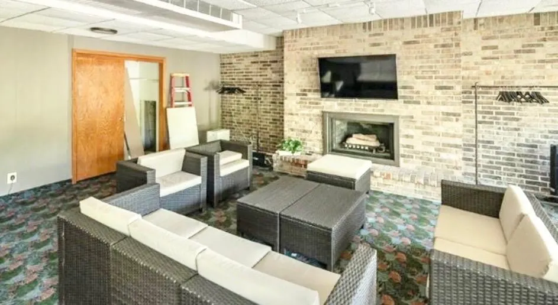
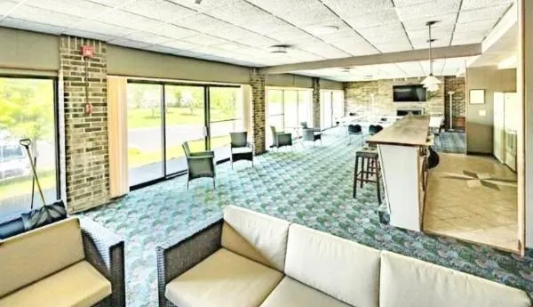
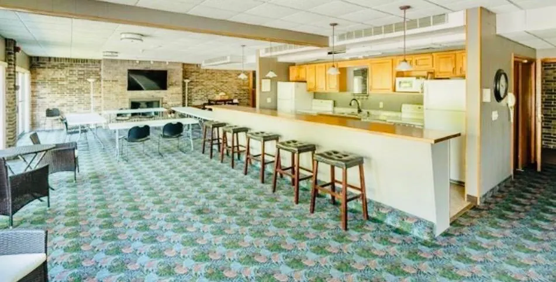
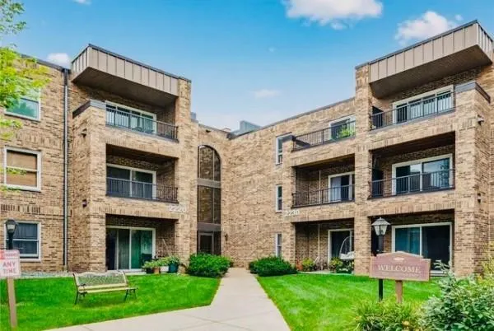
*Seller is offering 2 months paid association dues at closing* Beautifully updated, south-facing 2BR/2BA top-floor condo in prime Roseville location! This move-in-ready home features new carpet, new refrigerator, new dishwasher, new microwave, newer sinks/countertops, and updated and dimmable lighting throughout. Enjoy a rare wood-burning fireplace, an open living/dining layout, and a walk-out patio overlooking the peaceful trees and green space. The spacious primary suite includes a private bath. All living spaces are on one level with no stairs, and the unit is conveniently located near the laundry room. It is a non-smoking unit with no one living above you. A major standout: this condo includes two insulated/heated garage stalls—a rare find, and none of the current listings offer two. Both stalls are adjacent and close to the elevators for easy access. Association fee includes heat/A/C, water, sewer, trash, and recycling. Building amenities include an indoor heated pool, sauna, fitness room, party room, and outdoor tennis/pickleball courts. Pets allowed with an Emotional Support Animal (ESA) or Service Animal letter.
| Price History | |
|---|---|
| 7/9/2026 | Listed $169,000 |
| 8/4/2026 | 6$159,001 |
| 8/23/2026 | 4$154,000 |
| 8/30/2026 | 2$152,000 |
| 9/2/2026 | 2$149,000 |
General Features
| Living Area | 1082 |
|---|---|
| Sewer | City Sewer/Connected |
| Heating | Forced Air |
| Cooling | Central Air |
| Roof | Age Over 8 Years,Flat,Unspecified Shingle |
| Appliances | Cooktop,Dishwasher,Exhaust Fan,Microwave,Range,Refrigerator |
| HOA Fee | 876 |
| Garage Spaces | 2 |
| Association Fee Includes | Air Conditioning,Building Exterior,Controlled Access,Electricity,Gas,Hazard Insurance,Heating,Lawn Care,Maintenance Grounds,Parking,Professional Mgmt,Recreation Facility,Sanitation,Security System,Se |
| Pool Features | Below Ground,Heated,Indoor,Shared |
| Construction Materials | Block,Concrete |
| Year Built | 1969 |
| Levels | One |
| Unit Number | 305 |
| Property Subtype | (CC) Low Rise (3- Levels) |
| Tax Year | 2025 |
| Accessibility | Fully Wheelchair,Hallways 42 +,No Stairs External,No Stairs Internal |
| Assoc Fee Paid Per | Monthly |
| County | Ramsey |
| New Construction | No |
| Property Type | Residential |
| Association Amenities | Laundry,Elevator(s),Fire Sprinkler System,Hot Tub,In-Ground Sprinkler System,Lobby Entrance,Sauna,Security Building |
| HOA | Yes |
| Contingency | None |
| Subdivision Name | Apt Own No57 Midland Grove |
| Full Baths | 1 |
| Directions | From the corner of County Road B and Cleveland,go one block east to Midland GroveRaod,go north past the Midland Grove sign,take a right and follwo the driveway around as far as you can go. |
| City | Roseville |
| Association Name | Genesis Mgmt |
| High School District | Roseville |
| Zoning Description | Residential-Single Family |
| Lot Size Units | Acres |
| Property Attached Y/N | Yes |
| Land Lease Y/N | No |
| Tax Annual Amount | 1946 |
| Additional Parcels Y/N | No |
| Standard Status | Active |
| Lender Owned | No |
| Amenities Unit | Balcony,Exercise Room,Primary Bedroom Walk-In Closet,Main Floor Primary Bedroom,Sauna,Security System,Walk-In Closet |
| PostalCity | Saint Paul |
Interior Features
| Basement | Other,Shared Access,Storage/Locker,Storage Space |
|---|---|
| Total Fireplaces | 1 |
| Fireplace Features | Family Room,Full Masonry,Wood Burning |
| Basement (Y/N) | No |
| Fireplace Y/N | Yes |
| Above Grade Finished Area | 1082 |
| 3/4 Baths | 1 |
| Laundry Features | Common Area |
| Total Bedrooms | 2 |
| Total Baths | 2 |
| Bath Desc | Private Primary,Main Floor 3/4 Bath,Main Floor Full Bath |
| Dining Room Description | Breakfast Area,Informal Dining Room,Kitchen/Dining Room,Living/Dining Room |
| Fuel | Natural Gas,Wood |
Exterior Features
| Parking Features | Assigned,Attached Garage,Covered,Asphalt,Shared Driveway,Electric,Finished Garage,Garage Door Opener,Heated Garage,Insulated Garage,Parking Garage,Parking Lot,Paved Lot,Storage,Underground |
|---|---|
| Lot Features | Tree Coverage - Medium |
| Water Source | City Water/Connected |
| Lot Size Area | 10.247 |
| Lot Dimensions | 0.00 |
| Waterfront Y/N | No |
| Foundation Area | 1082 |
| Road Frontage Type | City Street,Curbs,Street Lights,Storm Sewer |
| Road Responsibility | Association Maintained Road |
Amenities
- Foreclosure
- Views
- Short Sale
- New Construction
- Adult 55+
- Lease To Own
- No HOA Fees
- Furnished
- Primary On Main
- Air Conditioning
- Seller Finance
- Green
- Fixer Upper
- Horse
- Golf
- Fireplace
- Deck
- Garage
- Basement
- Pool
Property vs Single Family Average in 55113
Price
Taxes
Year Built
Visits
In The Neighborhood
Primary On Main
Saint Paul
$ 159,000
- Type
- Single Family
- Size
- 1,415 SqFt
- Rooms
- 2 Beds + 2 Baths
 Coldwell Banker Realty
 © 2026 Realtor Association of Southern Minnesota. All rights reserved. The data relating to real estate for sale on this limited electronic display comes in part from the Broker Reciprocity (sm) Program of the Realtor Association of Southern Minnesota Multiple Listing Service. Real estate listings held by brokerage firms other then REMAX Advantage Plus - Lakeville are marked with the Broker Reciprocity(sm) logo or the Broker Reciprocity(sm) thumbnail logo (a little black house) and detailed
 Information should be deemed reliable but not guaranteed, all representations are approximate, and individual verification is recommended. Copyright ©2017 All rights reserved.
